Chre Pitzer

BEDS4
BATHS3 full 1 partial
SQUARE FEET3,698
MLS#296389
STATUSActive
PROPERTY TYPEResidential - Single Family
Property Description
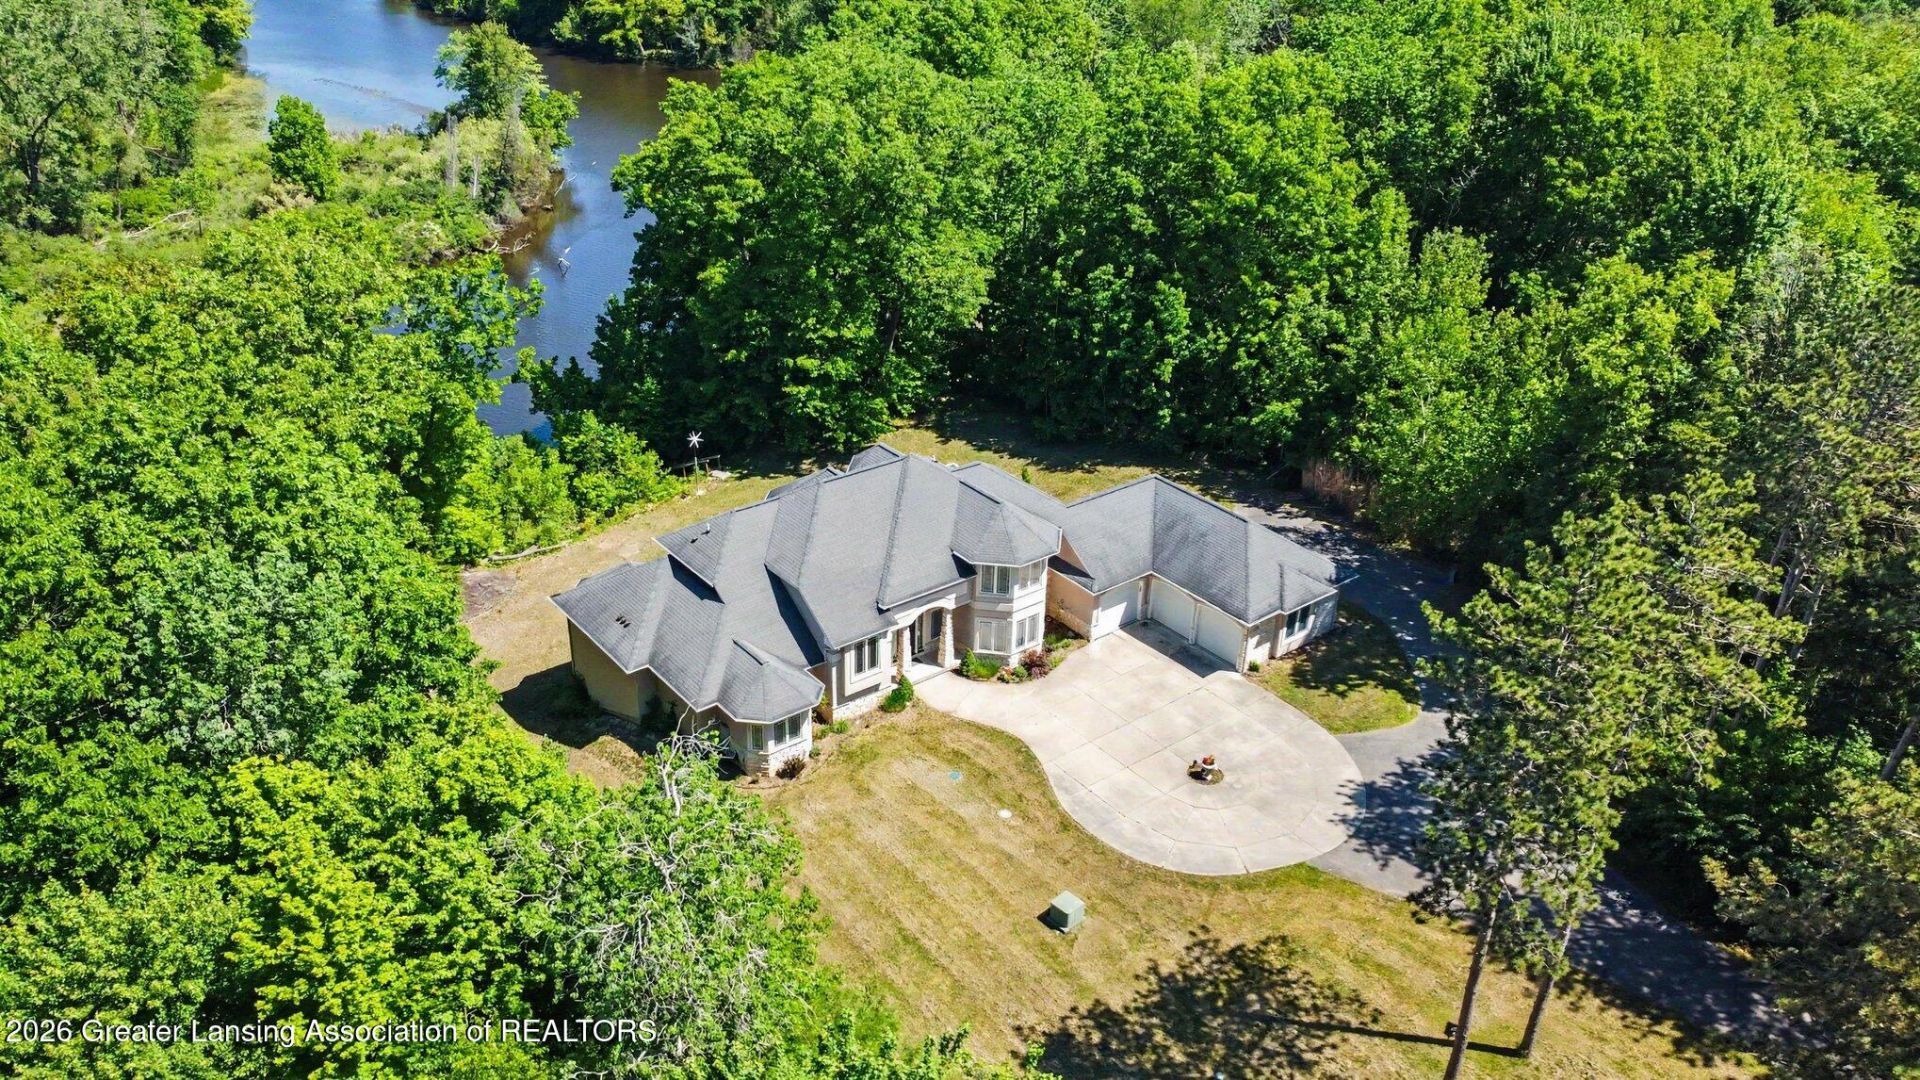
A tree-lined driveway leads you to this riverfront, secluded & private executive retreat. Impressive property, excitement is evident as you drive up to the clearing. The magnitude of the residence & the elegance of the design are dramatic. This one will impress. Massive primary suite, Chefs kitchen, granite countertops, high-end SS appliances, pantry, breakfast nook, river views throughout, & entertaining spaces are the design intentional. 2nd floor features a 2nd master, walkway over the entry and living room, bdrms 3 & 4 have an adjoined suite-style bath. The basement is poised for the next owners dream design, egress, walk out w/ expansive river views. A 5-car garage, walk-down river access & dock -multiple decks & all on 3 acres of wooded paradise. Simply impressive!
Property Features
Property Type: Residential - Single Family
Cooling: Central Air
Fireplaces: 1
Fuel Type: Gas
Garage: 5 car attached
Heating: Fireplace(s), Forced Air, Natural Gas
Home Style: Contemporary
Lot Size: 3.08 Acres
Roof Type: Shingle
Stories: 2.0
Taxes: $23,750
Year Built: 2005
Feature Descriptions
Appliances: Dishwasher, Disposal, Double Oven, Gas Cooktop, Microwave, Range Hood, Refrigerator, Stainless Steel Appliance(s), Washer/Dryer
Days on Site: 1
Exterior: Stone, Vinyl Siding, Stucco
Exterior Amenities: Balcony, Dock, Lighting, Private Yard, Rain Gutters
Fireplace: Gas Log, Great Room, Living Room, Stone
Flooring: Carpet, Combination, Tile
Interior Amenities: Bookcases, Breakfast Bar, Built-in Features, Cathedral Ceiling(s), Ceiling Fan(s), Chandelier, Double Closet, Double Vanity, Eat-in Kitchen, Entrance Foyer, Granite Counters, High Ceilings, Kitchen Island, Pantry, Primary Downstairs, Soaking Tub, Storage, Tray Ceiling(s), Walk-In Closet(s)
Laundry: Laundry Room, Main Level
Lot: Back Yard, Bluff, Corners Marked, Front Yard, Landscaped, Many Trees, Private, Rectangular Lot, Secluded, Steep Slope, Views, Waterfront, Wooded
Lot Dimensions: 195 x 750 approx
Parcel #: 23-040-035-400-173-00
Parking: Attached, Circular Driveway, Driveway, Finished, Floor Drain, Garage Door Opener, Garage Faces Front, Garage Faces Side, Inside Entrance, Kitchen Level, Storage
Patio/Porch: Covered, Deck, Front Porch, Patio
Road Frontage: City Street
Road Surface: Asphalt
Security: yes
Security Features: Security Lights, Security System, Smoke Detector(s)
Sewer: Septic Tank
SQFT Total: 6203
Utilities: Natural Gas Connected
Water: Public
Wooded: Yes
Room Sizes
Living Room: Level - First
Dining Room: Level - First
Kitchen: Level - First
Primary Bedroom: Level - First
Office: Level - First
Other: Level - First
Other: Level - First
Laundry: Level - First
Bedroom 2: Level - Second
Bedroom 3: Level - Second
Bedroom 4: Level - Second
Basement: Level - Basement
Listed By / Shown By
Listed By
Agency Name: Five Star Real Estate - Potterville
Shown By
Agent Name: Chre Pitzer
Agent Phone: (419) 341-1876
Agency Title: Key Realty

Estimate Your Payment
Estimated Payment
$ 7,217.16 per month $4,978.41 Principal & Interest $1,979.17 Property Tax $259.58 Homeowner's InsuranceChange Payment Information
Privacy Policy / DMCA Notice / ADA Accessibility


This site is hosted, designed and copyright
© 1994 - 2026 by
Delta Media Group, Inc. -- Patent Pending --
Agency License Information: 1-877-539-7589 | Ohio Lic# REC.2010002888 6800 W Central Ave #B, Toledo, OH 43617 | Michigan Lic# 6505366134 8040 Summerfield Rd, Lambertville, MI 48144 | Indiana Lic# RC52400106 3029 W Smith Valley Rd #211, Greenwood, IN 46142 | West Virginia LIC# 010306 Erin Rickman, Broker. 410 Market St #3, Parkersburg, WV, 26101 | Colorado LIC# EC.100108419 603 Rood Ave, Grand Junction, CO 81501 | Nevada LIC# B.0146350.LLC 9190 Double Diamond Pwky, Reno, NV 89521 | Florida LIC# CQ1073507 16638 Mooner Plank Cir, Wimauma, FL 33598
10791 W Jolly Road | MLS# 296389
This single family home located at 10791 W Jolly Road, Lansing, MI 48911 is currently listed for sale with an asking price of $890,000. This property was built in 2005 and has 4 bedrooms and 3 full and 1 partial baths with 3698 sq. ft. Search Lansing real estate on chrepitzer.ikeyrealty.com today.