Chre Pitzer

BEDS4
BATHS2
SQUARE FEET2,004
MLS#1945655
STATUSNew
PROPERTY TYPEResidential - Single Family
SUBDIVISIONMI
SCHOOLBuckley Community School Distric
Property Description
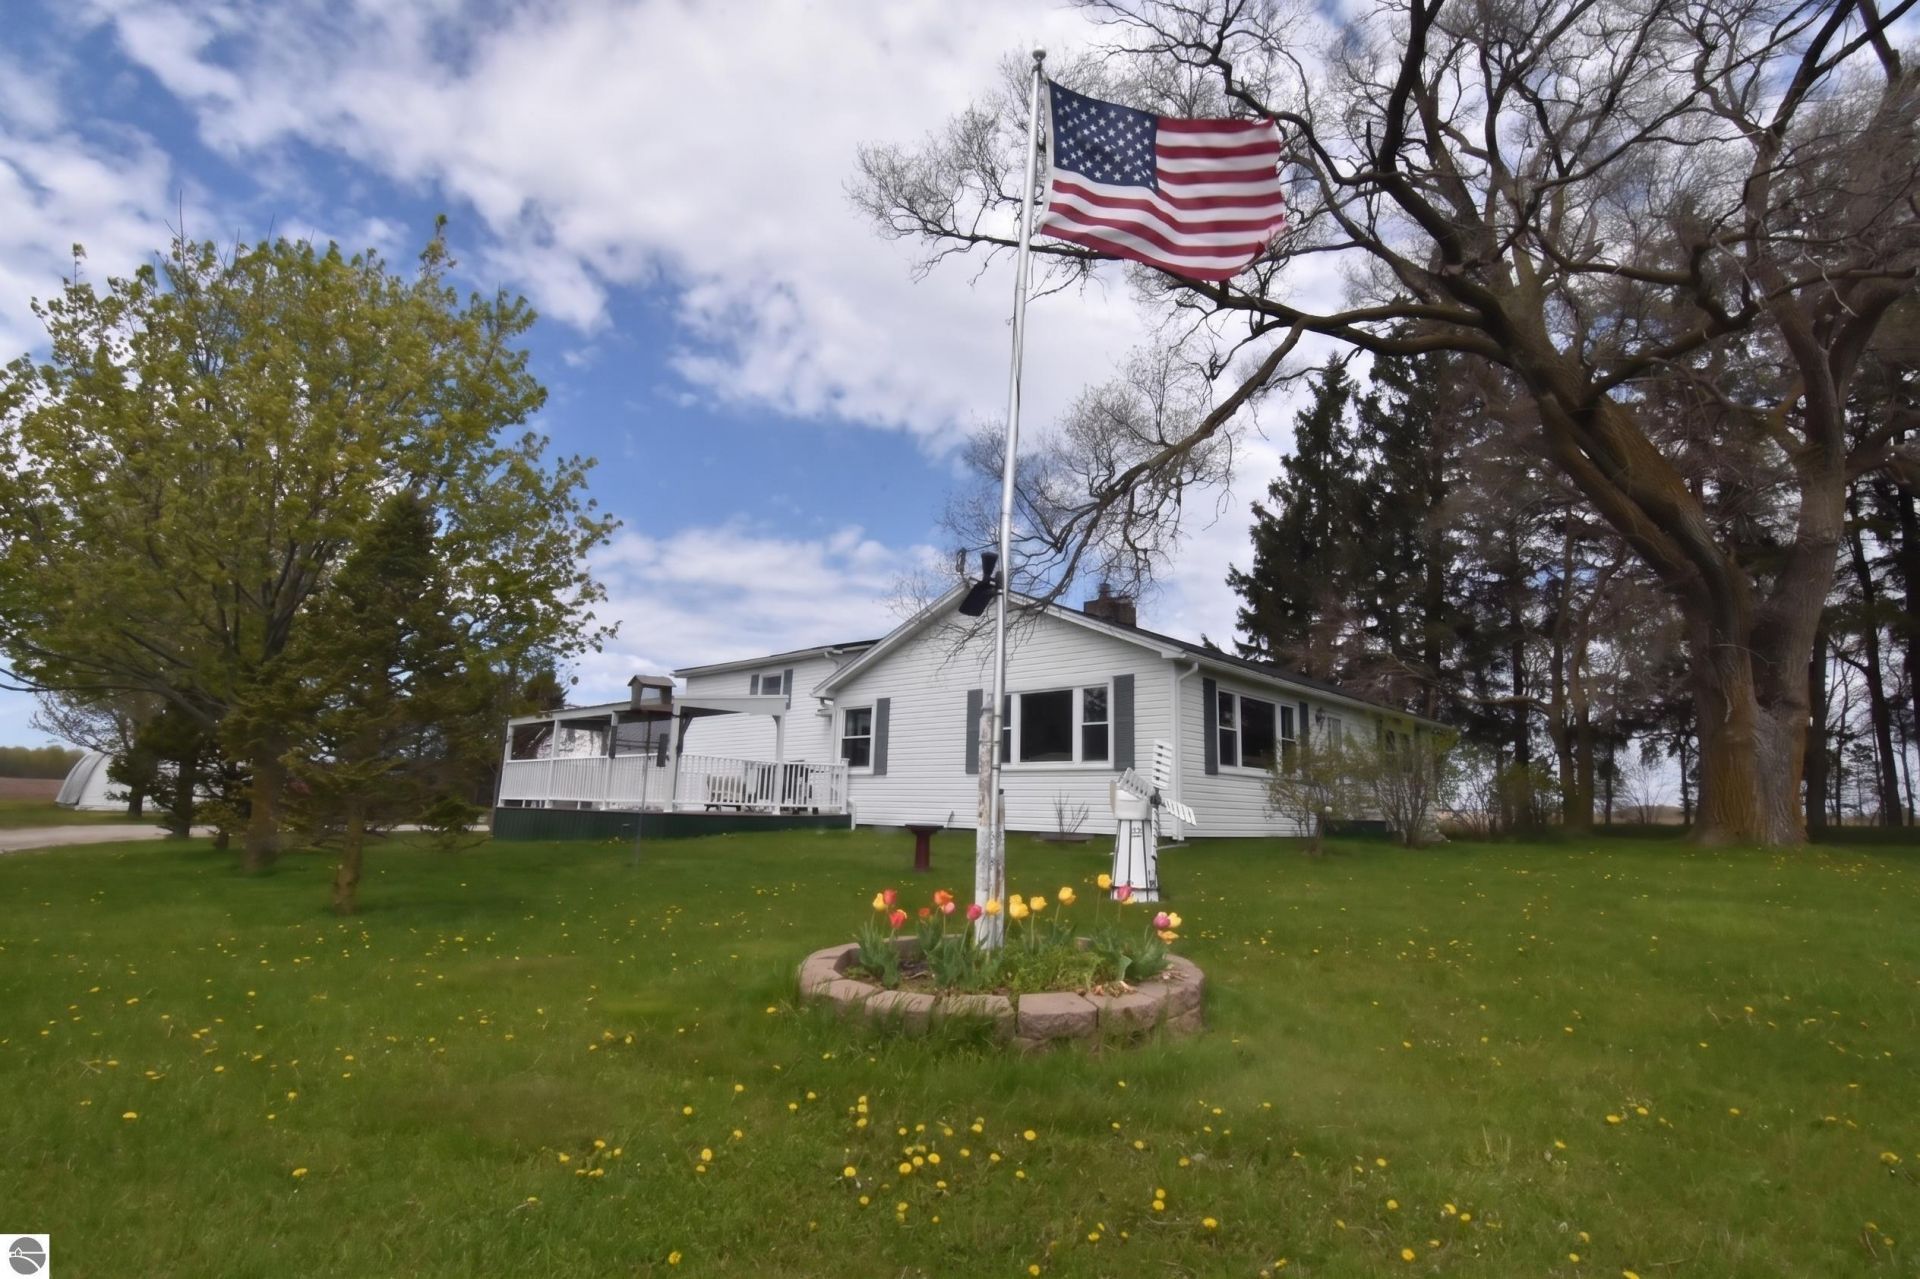
Nestled deep in the heart of tranquil farm country and surrounded by sprawling agricultural fields, this charming country homestead is a rare find, perfectly tailored for multi-generational living and passionate hobby farmers. The spacious home features four bedrooms and two bathrooms, anchored by an expansive main living area with beautiful hardwood floors and a massive floor-to-ceiling stone fireplace. The country-sized kitchen boasts a wealth of beautiful cabinetry and flows seamlessly toward a huge wrap-around deck with a covered pavilion section, ideal for taking in the serene countryside views. Truly defining flexible living, the property includes a fully functional in-law suite complete with its own secondary kitchen, a generous living area with a rustic brick accent wall, and a dedicated private entrance, allowing extended family to stay close while maintaining independence. Beyond the home, the outdoor infrastructure offers an unmatched setup for hobbies, livestock, or heavy equipment storage. The property features a majestic 60'x36' classic dairy barn that provides incredible space for animals or storage, alongside a vaulted ceiling 36'x50' quonset hut that is perfect for housing tractors, boats, or large recreational toys. All the firewood inside this building will go with the sale of the home. A detached 21'x30' two-car garage keeps your daily vehicles protected from the elements, and features a bonus 7'x16' workshop addition that is ready for your tools, woodworking, or craft projects. Combining peaceful rural charm with exceptional utility, this homestead is a rare opportunity to live, work, and farm all in one place.
Property Features
Property Type: Residential - Single Family
Basement: Partial, Crawl Space, Block, Poured Concrete, Slab, Entrance Outside, Unfinished, Entrance Inside
Home Style: 1.5 Story, In-Law Suite or Apartment, Farm House,
Lot Size: 2.36 Acres
Roof Type: Asphalt, Metal/Steel
Year Built: 1958
Feature Descriptions
Above Ground Finished SQFT: 2004
Appliance(s)/Equipment: Refrigerator, Oven/Range, Dishwasher, Microwave, Washer, Dryer, Exhaust Fan, Blinds, Drapes, Curtain Rods, Ceiling Fan, Propane Water Heater, Smoke Alarms(s)
Construction: Frame
Exterior: Deck, Countryside View, Covered Porch, Landscaped, Garden Area, Gutters
Garage/Parking: Detached, Door Opener, Concrete Floors
Heating/Cooling: Forced Air, Gravity Air, Wall
Heating/Cooling Source: Propane, Pellet
Interior: Foyer Entrance, Solid Surface Counters, Mud Room, Formal Dining Room, Drywall, Paneling
Lot: Metes and Bounds
Lot Dimensions: 360 x 284
Outbuilding(s): Barn(s)
Outbuilding(s): Yes
Renewable Heating/Cooling: Not Applicable
Road: Public Maintained, Gravel
Sewer: Private Septic
Special View Info: Countryside
Water: Private Well
Waterfront Type: No
Room Sizes
Primary Bedroom: 14'6"x11'6" Level - Main Floor
Bedroom 2: 10'5"x9'3" Level - Main Floor
Bedroom 3: 12'9"x8'10" Level - Upper Floor
Bedroom 4: 10'6"x9'5" Level - Upper Floor
Dining Room: 13'x10'1" Level - Main Floor
Kitchen: 10'x9'6" Level - Main Floor
Living Room: 21'3"x13' Level - Main Floor
Local Schools
School District: Buckley Community School Distric
Listed By / Shown By
Listed By
Agency Name: REMAX Central
Agency Phone: 231-775-1205
Shown By
Agent Name: Chre Pitzer
Agent Phone: (419) 341-1876
Agency Title: Key Realty

Estimate Your Payment
Estimated Payment
$ 2,236.45 per month $2,125.61 Principal & Interest $0.00 Property Tax (data not provided by mls) $110.83 Homeowner's InsuranceChange Payment Information
Privacy Policy / DMCA Notice / ADA Accessibility


This site is hosted, designed and copyright
© 1994 - 2026 by
Delta Media Group, Inc. -- Patent Pending --
Agency License Information: 1-877-539-7589 | Ohio Lic# REC.2010002888 6800 W Central Ave #B, Toledo, OH 43617 | Michigan Lic# 6505366134 8040 Summerfield Rd, Lambertville, MI 48144 | Indiana Lic# RC52400106 3029 W Smith Valley Rd #211, Greenwood, IN 46142 | West Virginia LIC# 010306 Erin Rickman, Broker. 410 Market St #3, Parkersburg, WV, 26101 | Colorado LIC# EC.100108419 603 Rood Ave, Grand Junction, CO 81501 | Nevada LIC# B.0146350.LLC 9190 Double Diamond Pwky, Reno, NV 89521 | Florida LIC# CQ1073507 16638 Mooner Plank Cir, Wimauma, FL 33598
11663 11 Road N | MLS# 1945655
This single family home located at 11663 11 Road N, Buckley, MI 49620 is currently listed for sale with an asking price of $380,000. This property was built in 1958 and has 4 bedrooms with 2004 sq. ft. 11 Road N is located in the MI subdivision within the Buckley Community School Distric school district. Search MI real estate on chrepitzer.ikeyrealty.com today.