Chre Pitzer

BEDS1
BATHS1 full
SQUARE FEET910
MLS#1880843
STATUSActive
PROPERTY TYPEResidential - Condominium
SUBDIVISIONGrasmoor Condominium
SCHOOLCincinnati
Property Description
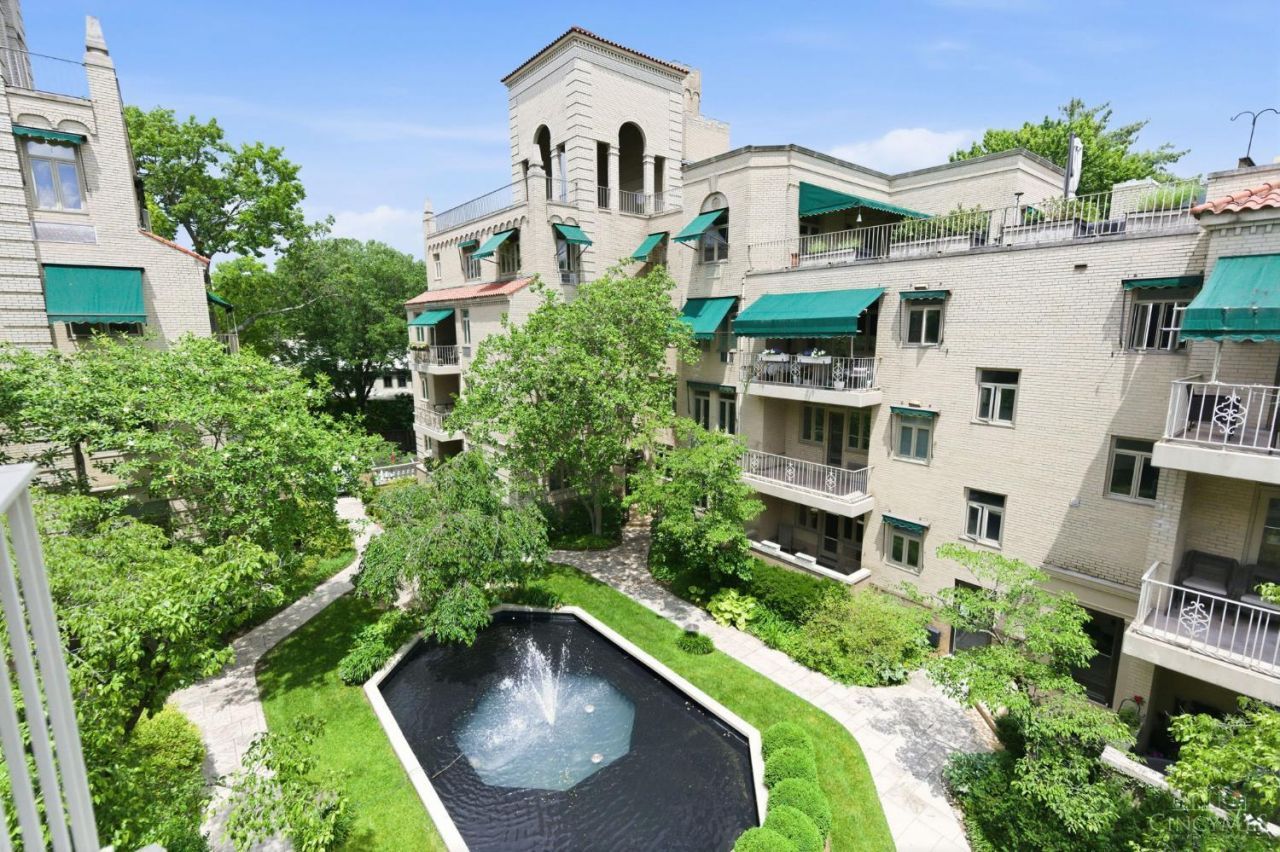
Enchanting Hyde Park condo in the prestigious Grasmoor, a timeless architectural gem by famed architect Emery Roth. Reminiscent of old Hollywood elegance, this classy 3rd-floor walkup is loaded with character, charm, and style in one of Cincinnati's most desirable locations. Enjoy hardwood floors, newer Pella windows, an efficient kitchen, and a covered balcony overlooking the peaceful courtyard and fountain. The building's classic details and graceful setting create a truly special place to call home. HOA includes heat, water, sewer, and landscaping, adding ease to everyday living. One unassigned garage space included. Just moments from Hyde Park Square, shops, dining, parks, and everything that makes this neighborhood one of the best in the city. A rare opportunity for the buyer who values architecture, location, and timeless Cincinnati charm!
Property Features
Property Type: Residential - Condominium
Basement: None
Cooling: Wall Unit
Garage: 1
Heating: Radiator, Steam
Home Style: Ranch
Lot Size: 2.24 Acres
Roof Type: Tile
Stories: 1.0
Taxes: $2,690
Year Built: 1940
Amenities
Multi Panel Doors
Balcony
Covered Deck/Patio
Feature Descriptions
Access: City Street
Appliances: Microwave, Oven/Range, Refrigerator
Association Includes: Insurance, MaintenanceExterior, Sewer, SnowRemoval, Trash, Water, AssociationDues, Heat, LandscapingCommunity, ProfessionalMgt
Condo: Other
Days on Site: 1
Exterior: Brick
Features: Common Hallway Entry, Pets Allowed, Unit On Top Floor, Laundry-Common Area
Foundation: Poured
Garage/Carport: Garage Detached
Gas: Natural
HOA Fee: 533/Monthly
HOA Y/N: 1
Kitchen: Tile Floor, Walkout, Wood Cabinets, Marble/Granite/Slate
Lot Dimensions: Condo/Common
Miscellaneous: Busline Near, Ceiling Fan, Smoke Alarm, Other
Parcel #: 042-0006-0132-00
Parking: Off Street, Driveway
Primary Bathroom: Bidet, Tile Floor, Tub w/Shower
Primary Bedroom: Wood Floor
Public Transportation: Bus line near
Rooms Total: 4
Sewer: Public Sewer
Tax Abatement: No
Unit Entry Level: 3
Water: Public
Water Heater: Gas
Window Features: Casement, Double Pane, Vinyl
Room Sizes
Primary Bedroom: 16 X 14 Level - 1
Dining Room: 12 X 9 Level - 1
Entry: 12 X 6 Level - 1
Living Room: 18 X 12 Level - 1
Local Schools
School District: Cincinnati
Listed By / Shown By
Listed By
Agency Name: RE/MAX Preferred Group
Agent Name: Jon Bowling
Agency Phone: 513-229-7774

Shown By
Agent Name: Chre Pitzer
Agent Phone: (419) 341-1876
Agency Title: Key Realty

Estimate Your Payment
Estimated Payment
$ 1,254.11 per month $978.90 Principal & Interest $224.17 Property Tax $51.04 Homeowner's InsuranceChange Payment Information
Privacy Policy / DMCA Notice / ADA Accessibility


This site is hosted, designed and copyright
© 1994 - 2026 by
Delta Media Group, Inc. -- Patent Pending --
Agency License Information: 1-877-539-7589 | Ohio Lic# REC.2010002888 6800 W Central Ave #B, Toledo, OH 43617 | Michigan Lic# 6505366134 8040 Summerfield Rd, Lambertville, MI 48144 | Indiana Lic# RC52400106 3029 W Smith Valley Rd #211, Greenwood, IN 46142 | West Virginia LIC# 010306 Erin Rickman, Broker. 410 Market St #3, Parkersburg, WV, 26101 | Colorado LIC# EC.100108419 603 Rood Ave, Grand Junction, CO 81501 | Nevada LIC# B.0146350.LLC 9190 Double Diamond Pwky, Reno, NV 89521 | Florida LIC# CQ1073507 16638 Mooner Plank Cir, Wimauma, FL 33598
2372 Madison Road, Unit W3D | MLS# 1880843
This condo located at 2372 Madison Road, Unit W3D, Cincinnati, OH 45208 is currently listed for sale with an asking price of $175,000. This property was built in 1940 and has 1 bedrooms and 1 full baths with 910 sq. ft. Madison Road, Unit W3D is located in the Grasmoor Condominium subdivision within the Cincinnati school district. Search Grasmoor Condominium real estate on chrepitzer.ikeyrealty.com today.